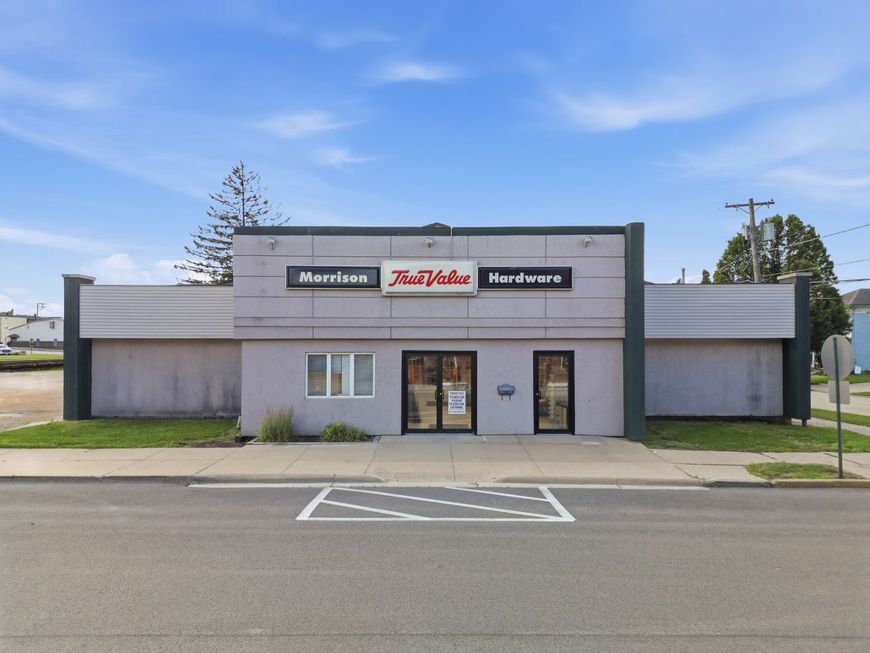
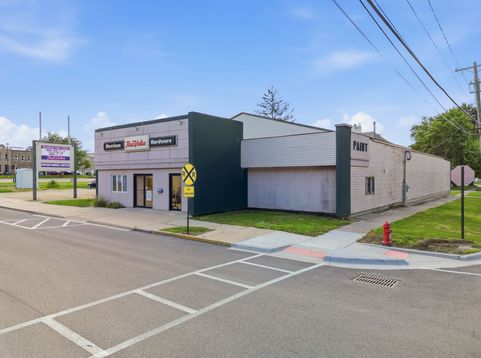
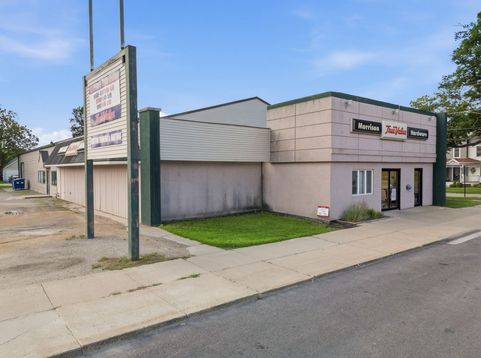
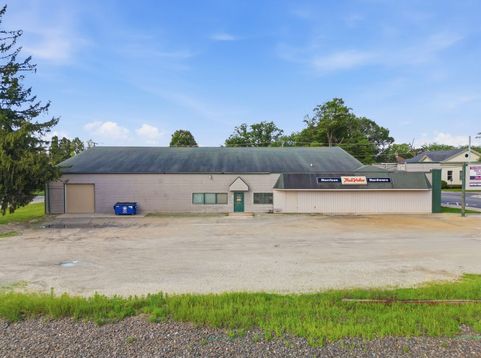
104 S Genesee Street Morrison, IL 61270
This building has 9,500 SF. It is the main display/sales building with display floor area, offices, storerooms and restrooms. It is constructed on a slab and was built in two phases. The first phase is the west end and is approximately 50+ years in age. It is 2,664 square feet and is the main customer entrance. It is used for kitchen and bath displays, window and door displays, fireplace displays, and flooring displays. It has a flat painted ceiling, tile covering on the floor, and fluorescent lighting fixtures attached to the ceiling. The east end of the building was added as an addition in 1985. It is approximately 6,286 square feet and constructed on a concrete slab. It is of pole frame construction with 16 foot high eaves, a gable roof, and steel support poles on the interior. The interior floor space is configured in aisles with display shelving for plumbing, electrical, hardware, lawn and garden, and paint sundries. This parcel is part of the Whiteside County Enterprise Zone. Businesses located in an enterprise zone may be eligible for state and local tax incentives. Ask Realtor for more information on this.

Baird & Warner Lori Spruiell Agent Cell: 708.724.4498 Email
Property Details
Feature Descriptions
Location
See details and scored characteristics about this location.



Listing Office: Kophamer & Blean Realty
Listing Office Phone: 815-772-2728

Member Participants (and their affiliated licensees, if applicable) shall indicate on their websites that IDX information is provided exclusively for consumers’ personal non-commercial use, that it may not be used for any purpose other than to identify prospective properties consumers may be interested in purchasing, that the data is deemed reliable but is not guaranteed by MLS GRID, and that the use of the MLS GRID Data may be subject to an end user license agreement prescribed by the Member Participant’s applicable MLS if any and as amended from time to time. MLS GRID may, at its discretion, require use of other disclaimers as necessary to protect Member Participant, and/or their MLS from liability.
Based on information submitted to the MLS GRID. All data is obtained from various sources and may not have been verified by broker or MLS GRID. Supplied Open House Information is subject to change without notice. All information should be independently reviewed and verified for accuracy. Properties may or may not be listed by the office/agent presenting the information.
Select a format below, new window will open and will prompt you to print.


AWARD WINNING SERVICES


GLOBAL REACH & HOME INSURANCE



Market Report
Sign up today to stay updated on what’s happening in your local real estate market.