
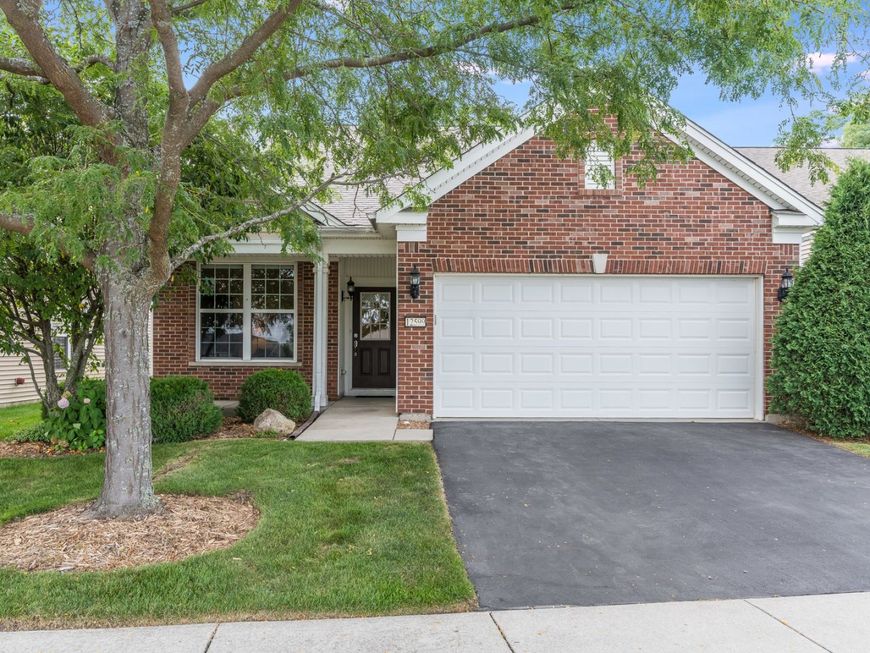
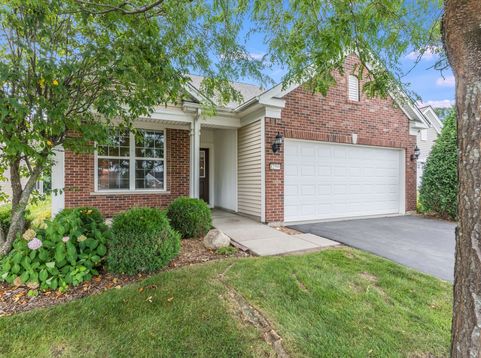
12599 Meritage Court Huntley, IL 60142
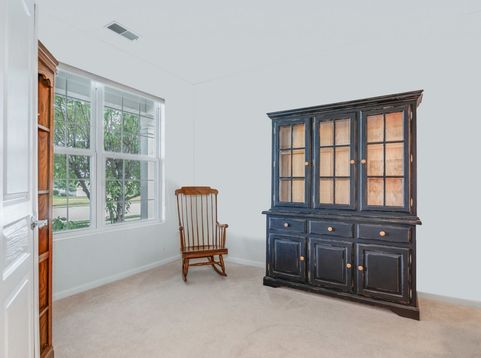
Welcome to 12599 Meritage Court, located in the highly desirable 55+ Sun City Huntley community! This beautiful home offers two bedrooms plus a versatile den that can easily be converted into a third bedroom, along with two full bathrooms and gorgeous hardwood floors throughout. Enjoy your morning coffee or unwind at the end of the day in the inviting sunroom, overlooking the beautifully landscaped backyard. With no neighbors directly behind the home, you'll appreciate the added privacy and peaceful setting. Additional highlights include a two-car garage, a new roof installed in 2025, newer mechanicals, and a beautifully upgraded primary bedroom featuring a wall-to-wall bay window that fills the space with natural light. Sun City Huntley offers an exceptional resort-style lifestyle with two outdoor pools, an indoor pool, a golf course, tennis and pickleball courts, a fitness center, restaurants, and a stunning clubhouse. Enjoy a wide variety of classes, clubs, and activities-from quilting to Pilates-ensuring there's always something fun to do. Come experience the lifestyle and make this wonderful home your own. Welcome home!

Baird & Warner Lori Spruiell 708.724.4498 Email
Property Details
Feature Descriptions
Room Information
Schools
Disclaimer: The accuracy of all information regardless of source, including but not limited to square footage and lot size, is deemed reliable but not guaranteed nor warranted and should be personally verified through personal inspection by and/or with the appropriate professionals.
Location
See details and scored characteristics about this location.


Select a format below, new window will open and will prompt you to print.


AWARD WINNING SERVICES


GLOBAL REACH & HOME INSURANCE



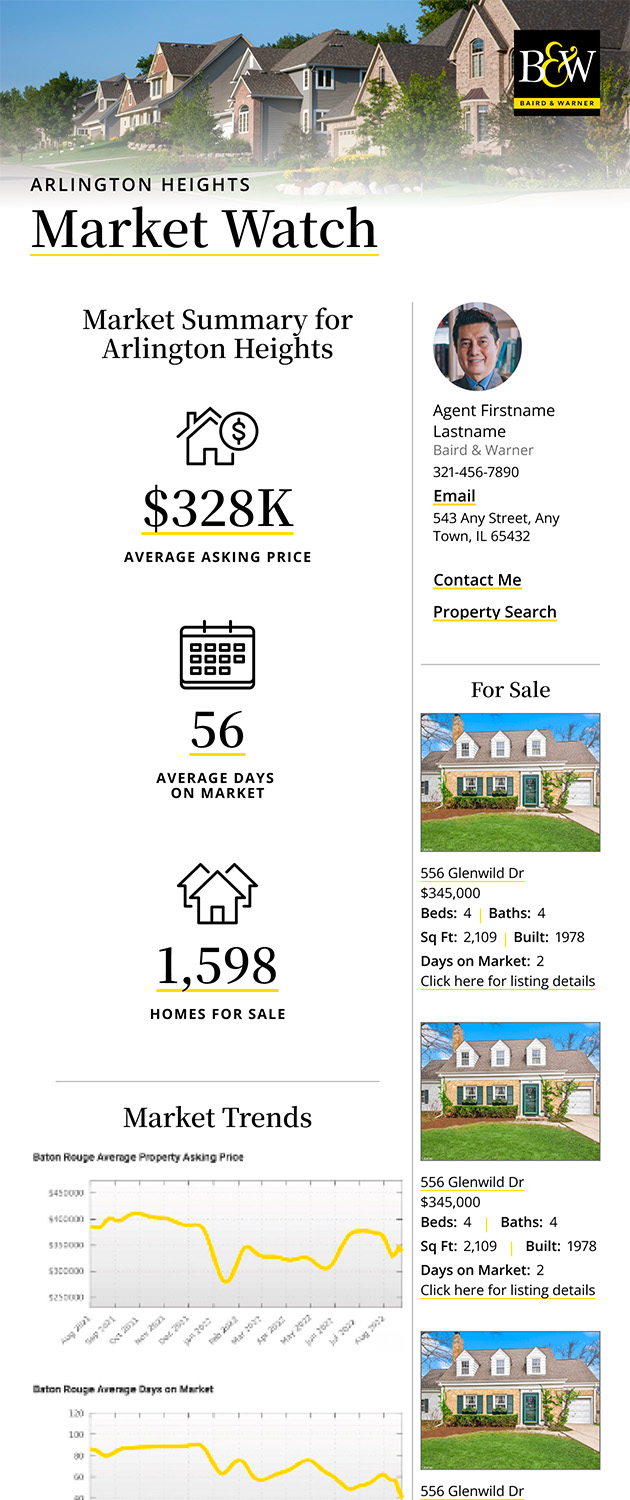
Market Report
Sign up today to stay updated on what’s happening in your local real estate market.
Login to my Baird & Warner account
THANK YOU FOR
YOUR INTEREST!
Add to Calendar
Registration Successful
You are now registered to view virtual open houses for the listings.