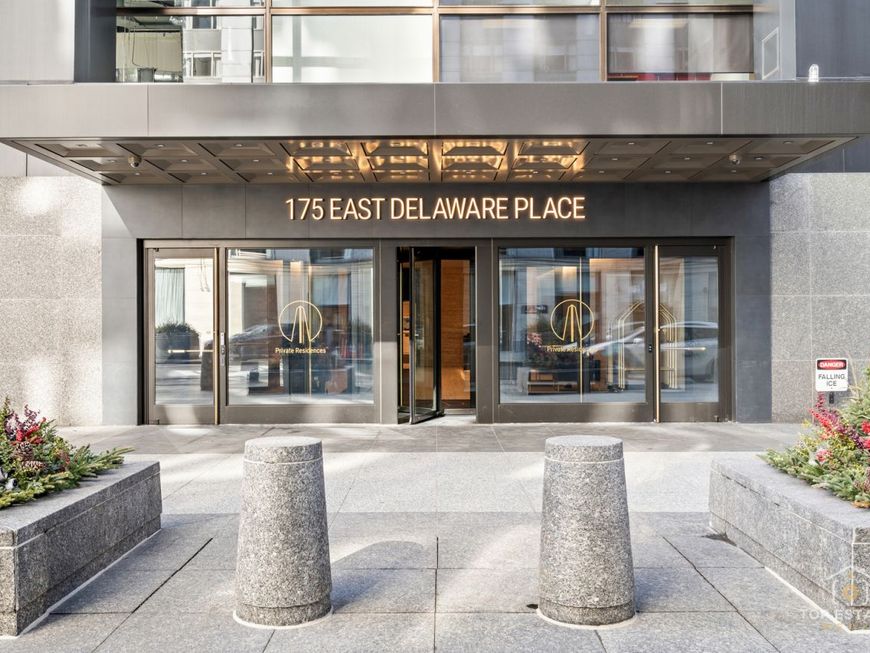


175 E Delaware Place , Unit 6611 Chicago, IL 60611
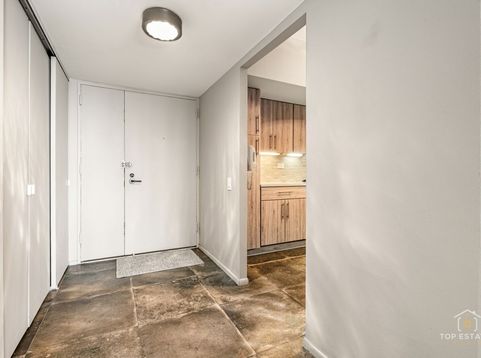
Some addresses simply carry weight. The Residences at 175 E Delaware Place is one of them, and this fully renovated three-bedroom residence makes a compelling case for why over 1,400 people call it home. At just over 1,700 square feet, the layout feels spacious and intentional. A newly remodeled kitchen, two beautifully updated bathrooms, electronic and blackout shades, and an in-unit Miele washer and dryer mean every detail has been handled with care. Then there are the views. Lake Michigan, Navy Pier, the downtown skyline, and sunsets that stop you mid-sentence, visible from multiple vantage points throughout the home. These become your backdrop, not a destination. The building is its own ecosystem. Spanning floors 44 through 92 of this iconic Skidmore, Owings & Merrill-designed tower, residents enjoy 24-hour door staff, America's highest indoor pool, a full fitness center, dry cleaner, hospitality rooms, on-site restaurants, and Potash Market for everyday essentials. At the northern tip of the Magnificent Mile in Streeterville, everything else is a short walk out the door. Three bedrooms. Panoramic views. A building with genuine presence. This one stays with you.

Baird & Warner Lori Spruiell Agent Cell: 708.724.4498 Email
Property Details
Feature Descriptions
Room Information
Schools
Disclaimer: The accuracy of all information regardless of source, including but not limited to square footage and lot size, is deemed reliable but not guaranteed nor warranted and should be personally verified through personal inspection by and/or with the appropriate professionals.
Location
See details and scored characteristics about this location.



Listing Office: REMAX Legends
Listing Office Phone: 630-216-8000

Member Participants (and their affiliated licensees, if applicable) shall indicate on their websites that IDX information is provided exclusively for consumers’ personal non-commercial use, that it may not be used for any purpose other than to identify prospective properties consumers may be interested in purchasing, that the data is deemed reliable but is not guaranteed by MLS GRID, and that the use of the MLS GRID Data may be subject to an end user license agreement prescribed by the Member Participant’s applicable MLS if any and as amended from time to time. MLS GRID may, at its discretion, require use of other disclaimers as necessary to protect Member Participant, and/or their MLS from liability.
Based on information submitted to the MLS GRID. All data is obtained from various sources and may not have been verified by broker or MLS GRID. Supplied Open House Information is subject to change without notice. All information should be independently reviewed and verified for accuracy. Properties may or may not be listed by the office/agent presenting the information.
Select a format below, new window will open and will prompt you to print.


AWARD WINNING SERVICES


GLOBAL REACH & HOME INSURANCE



Market Report
Sign up today to stay updated on what’s happening in your local real estate market.