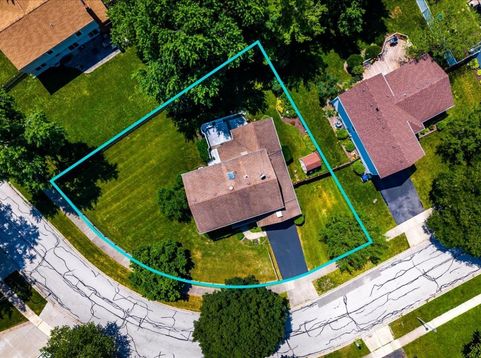
2297 Pontiac Circle Naperville, IL 60565
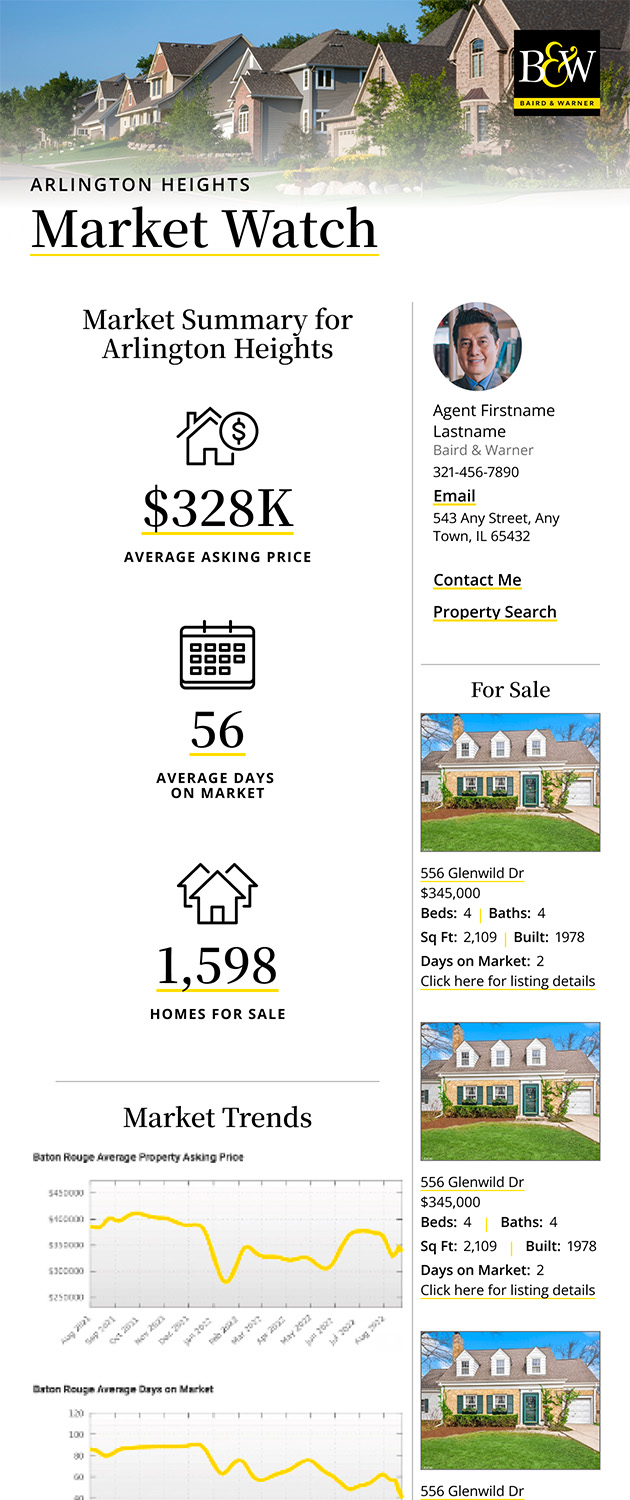
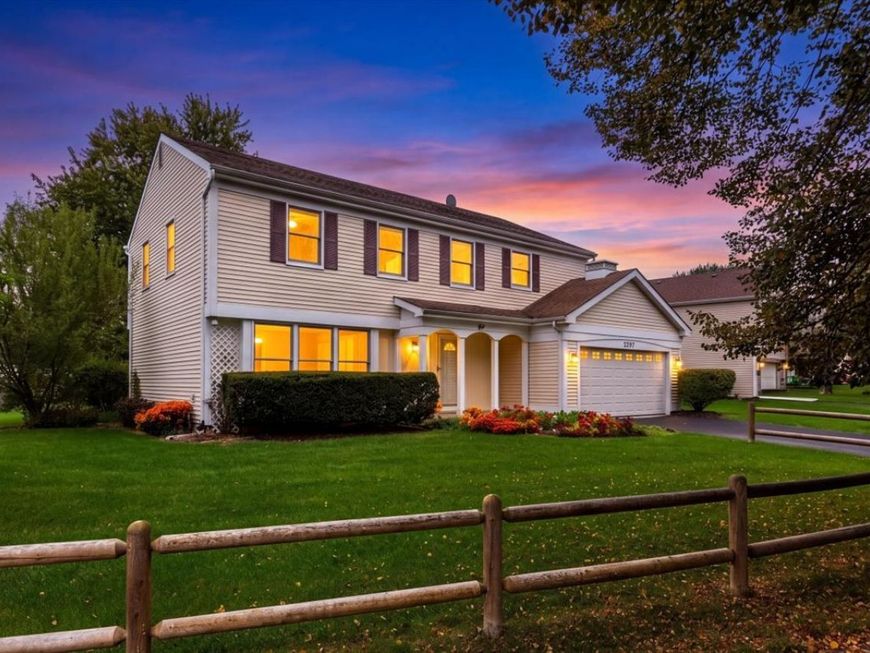
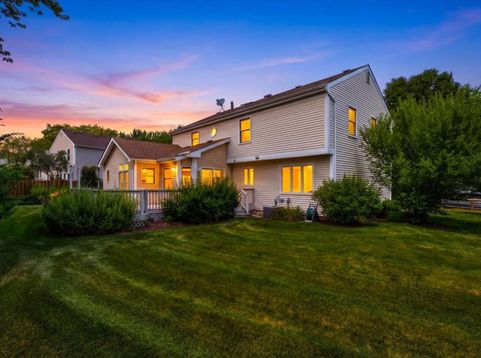
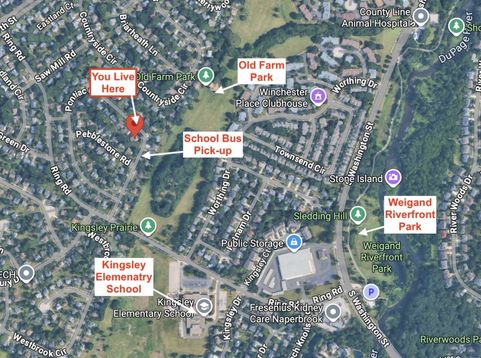
Welcome to 2297 Pontiac Circle, a spacious 2485 sq ft 4BR, 3.1BA gem on a prime cul-de-sac corner lot in Naperville's desirable Old Farm! Served by top-ranked District 203 schools (Kingsley, Lincoln, Naperville Central). Walk to Kingsley, K-12 bus stops, nature parks & bike paths. Expansive cedar-fenced yard with wrap-around composite deck & gorgeous landscaping. Sun-drenched interior boasts a 2005 addition with flexible sitting room/potential 5th BR, full bath & dedicated laundry-perfect for multi-gen or work from home! Open kitchen showcases generous cabinetry, granite counters & modern flooring. Plush family room carpet in 2025. Premium Andersen windows throughout. Expansive primary suite features new luxury shower; oversized 2nd BR offers primary proportions. Expanded hall bath is elegantly renovated with bright skylight. Large, versatile finished basement has separate abundant storage room. Garage & porch epoxy finish. No HOA! Minutes to shopping, dining & vibrant Downtown Naperville.

Baird & Warner Lori Spruiell Agent Cell: 708.724.4498 Email
Property Details
Amenities
Feature Descriptions
Room Information
Schools
Disclaimer: The accuracy of all information regardless of source, including but not limited to square footage and lot size, is deemed reliable but not guaranteed nor warranted and should be personally verified through personal inspection by and/or with the appropriate professionals.
Location
See details and scored characteristics about this location.


Listing Office: Coldwell Banker Realty
Listing Office Phone: 630-369-9000

Member Participants (and their affiliated licensees, if applicable) shall indicate on their websites that IDX information is provided exclusively for consumers’ personal non-commercial use, that it may not be used for any purpose other than to identify prospective properties consumers may be interested in purchasing, that the data is deemed reliable but is not guaranteed by MLS GRID, and that the use of the MLS GRID Data may be subject to an end user license agreement prescribed by the Member Participant’s applicable MLS if any and as amended from time to time. MLS GRID may, at its discretion, require use of other disclaimers as necessary to protect Member Participant, and/or their MLS from liability.
Based on information submitted to the MLS GRID. All data is obtained from various sources and may not have been verified by broker or MLS GRID. Supplied Open House Information is subject to change without notice. All information should be independently reviewed and verified for accuracy. Properties may or may not be listed by the office/agent presenting the information.
Select a format below, new window will open and will prompt you to print.


AWARD WINNING SERVICES


GLOBAL REACH & HOME INSURANCE



Market Report
Sign up today to stay updated on what’s happening in your local real estate market.