
25042 W Gates Lane Plainfield, IL 60585
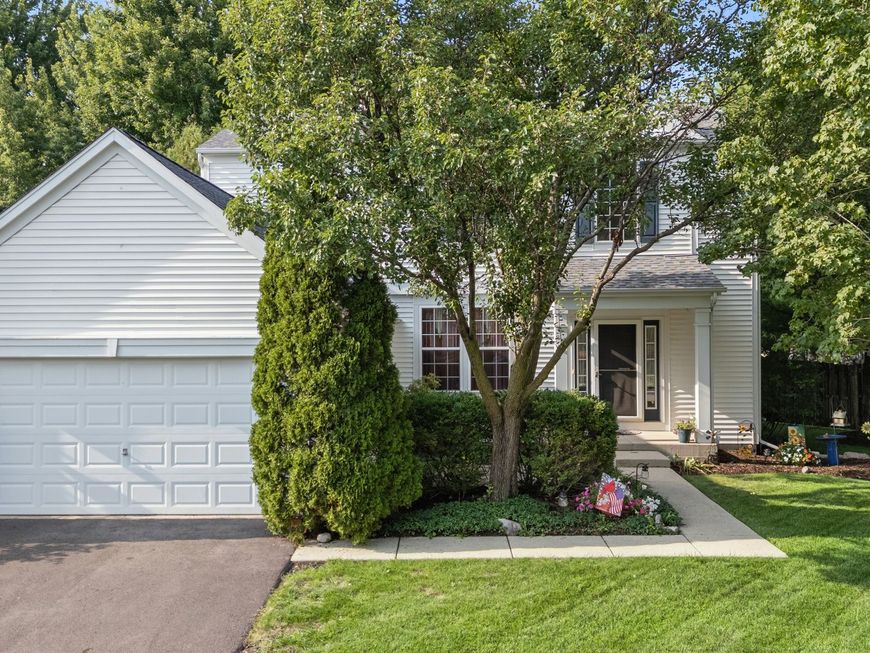
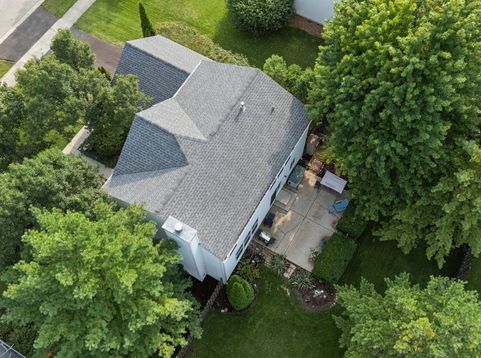
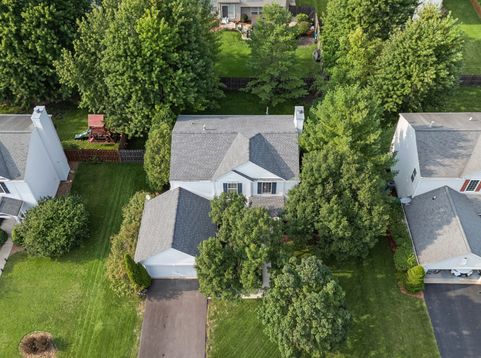
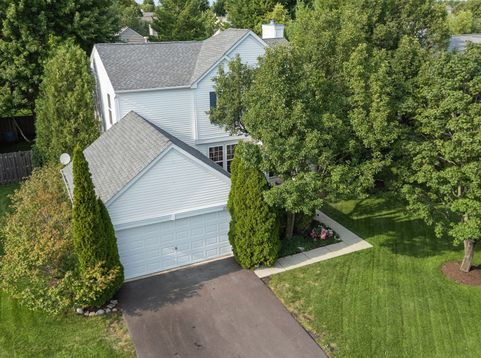
Charming Pulte Pinebrook in Auburn Lake Welcome to this well-maintained 3-bedroom, 2.5-bath home built in 2002 by Pulte Homes in the desirable Auburn Lake subdivision. Original owners have lovingly cared for this Pinebrook model, and it shows. The first floor features beautiful hardwood floors throughout, a cozy fireplace in the family room, and convenient first-floor laundry. The kitchen includes a bright nook that opens directly to a fenced backyard with a patio-perfect for outdoor living and entertaining. Upstairs you'll find comfortable carpeted bedrooms, including a spacious primary suite complete with the builder's deluxe bathroom package. Fresh carpet was installed on the stairs and in the primary bedroom in 2025. The unfinished basement boasts a full 9-foot pour/ceiling and is already roughed-in for a future bathroom, giving the next owners excellent potential and a head start on creating additional living space. Major updates provide peace of mind: Roof (2019) Furnace (2020) Water heater (2021) Garage door opener (2023) Driveway (2025) Dishwasher (2015) Carpet on stairs & primary bedroom (2025) This move-in-ready home offers a great floor plan, quality construction, and room to expand in a sought-after Plainfield location. Schedule your showing today!

Baird & Warner Lori Spruiell 708.724.4498 Email
Property Details
Feature Descriptions
Room Information
Schools
Disclaimer: The accuracy of all information regardless of source, including but not limited to square footage and lot size, is deemed reliable but not guaranteed nor warranted and should be personally verified through personal inspection by and/or with the appropriate professionals.
Location
See details and scored characteristics about this location.


Select a format below, new window will open and will prompt you to print.


AWARD WINNING SERVICES


GLOBAL REACH & HOME INSURANCE



Market Report
Sign up today to stay updated on what’s happening in your local real estate market.